This plan from 2002 gives an idea of the gallery floor space. It measures approximately 50.5 m2, with a 9.12m front wall. This plan also shows the position of the four windows. A more detailed plan, with the back and side wall measurements will be available soon!
Author: magdalenawisniowska
Old floor plan
Gallery Roof
More building work images, this time from 2004, when the roof was first put up!
Gallery Floor
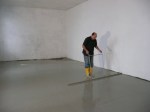
Images of the floor being laid last week or so. First concrete layer done and sanded – more layers coming up next year!
Welcome to GiG’s new blog. More updates coming soon!